

Mangakino Lakefront Development

Boat ramp and trailer parking
- Why is land reclamation proposed next to the boat ramp?
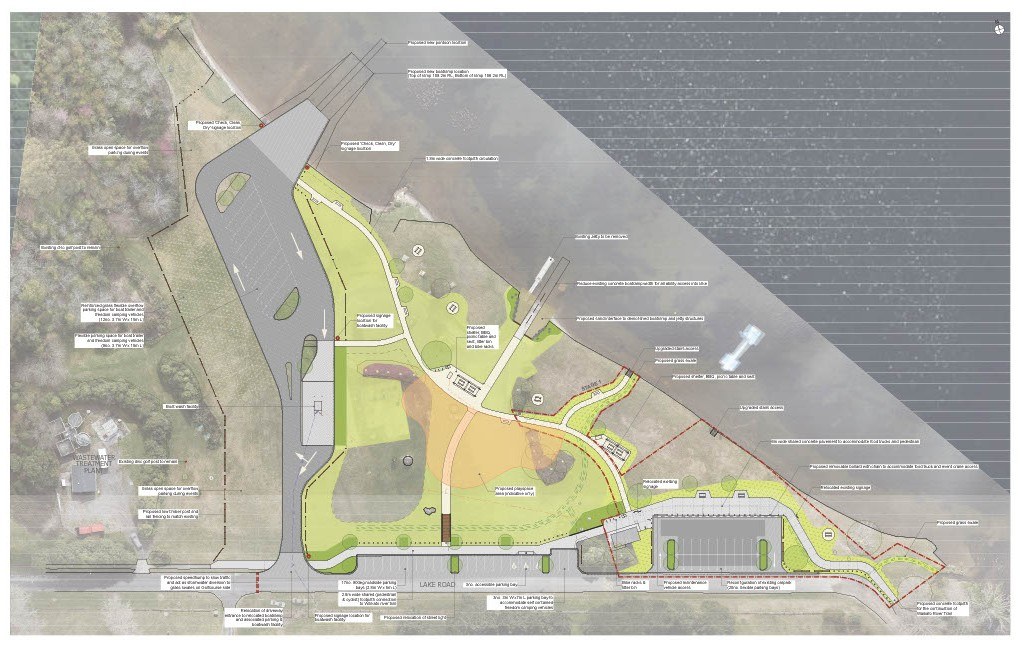
The natural lakebed in this location is higher than the existing ramp and small area of reclamation is proposed to minimise the amount of dredging required for the construction. Reclamation enables the ramp to achieve the same operating depth as the existing boat ramp while significantly reducing construction dredging volumes and cost.
- Why was a central pontoon chosen?
A number of pontoon locations and configurations were considered during the design process. The central pontoon was selected because it provides clear separation between launching and retrieval movements, helping improve traffic flow and reduce potential conflicts between users.
- How long will the pontoon be?
The proposed pontoon will be approximately 31 metres long and extend around 10 metres beyond the toe of the boat ramp. This length improves access across a range of lake levels, provides additional berthing space and helps accommodate multiple users during busy periods.
- Why isn't a second pontoon being installed?
A second pontoon was considered. However, after assessing anticipated demand, construction costs, consenting and ongoing maintenance requirements, a single central pontoon was determined to be the most practical and cost-effective solution.
- Will there be a charge to use the boat ramp?
There is currently no plan to charge for access to the Mangakino boat ramp.
- The trailer parking and space to turn around doesn’t seem big enough?
We have heard from the boating community that the draft design doesn’t allow for enough manoeuvrability of boats and trailers to back, turn and park. We have also heard that diagonal parks would be a better design. Our design team is considering this feedback.
Parking
- Will there be enough parking?
Yes. The proposed design provides more overall parking than currently exists and includes dedicated spaces for cars, boat trailers, accessible parking and overflow parking during peak demand periods.
- How many car parks are proposed?
A total of 40 formal car parking spaces (37 standard parks and 3 Accessibility parks) plus 3 dedicated freedom camping bays.
- How many boat trailer parks are proposed?
The proposal includes:
- 23 formal boat trailer parks (11 concrete and 12 reinforced grass)
- 29 overflow boat trailer parks (23 reserve spaces and 6 managed lakefront facing spaces)
This provides a total of up to 52 boat trailer spaces when overflow parking is utilised.
- Does the proposal include existing Lake Road roadside parking?
No. Existing roadside parking along Lake Road adjacent to the golf course remains unchanged and is not included in the proposed parking totals.
Playground and recreation
- Will the playground include shade?
Yes. Shade sails are proposed for the playground area to improve comfort and sun protection for families and visitors.
- Will the disc golf course be affected?
Minor adjustments may be required, but overall existing disc golf structures will remain in place.
- Will overflow parking impact the disc golf course?
No. The proposed overflow parking area will be fenced to allow separation of parking and disc golf activities.
Environment and landscape
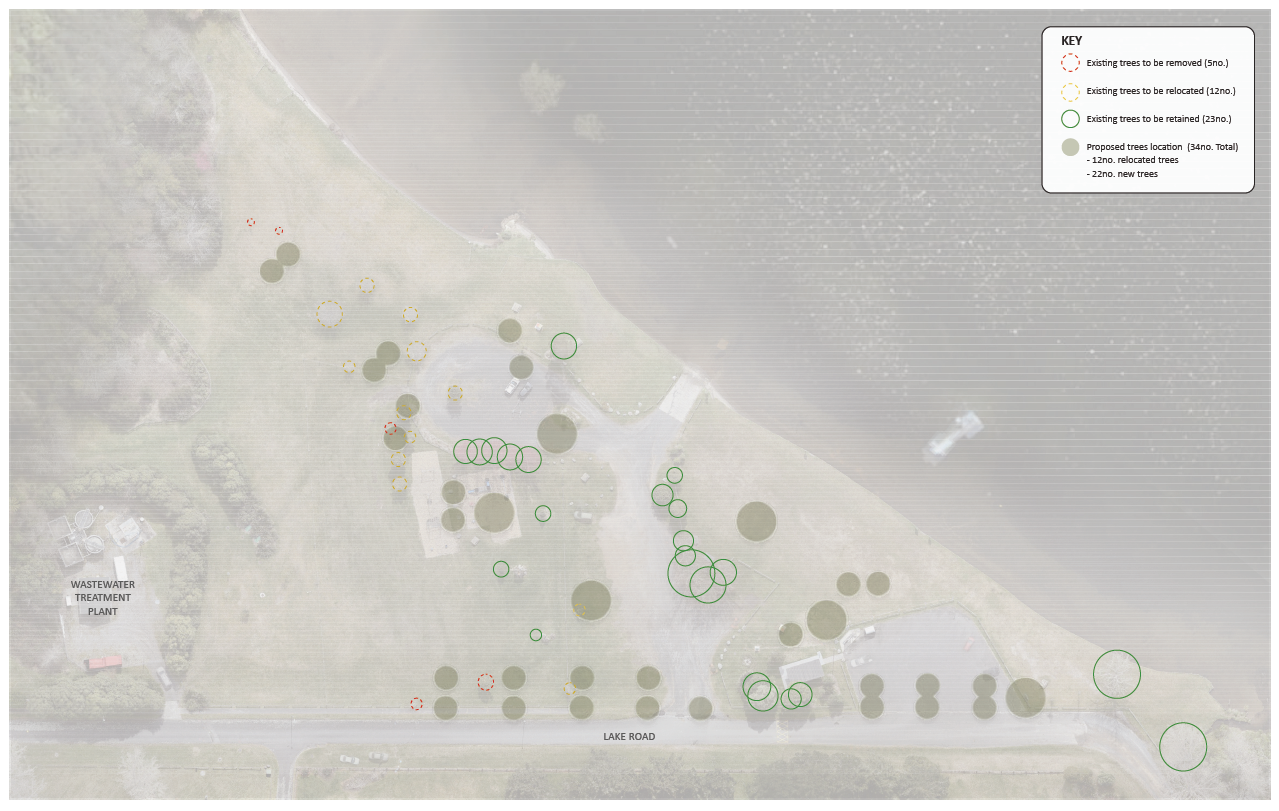
- Will the development increase shade around the lakefront?
Yes. New tree planting is proposed throughout the reserve, and shade sails are also planned for the playground area to improve the shade for reserve users.
- How will the natural environment be protected?
Protecting and enhancing the lakefront environment is a key project objective. Environmental considerations will continue to be incorporated into the design process to ensure the area's natural values are preserved for future generations.
