Mangakino Lakefront Development concept designs

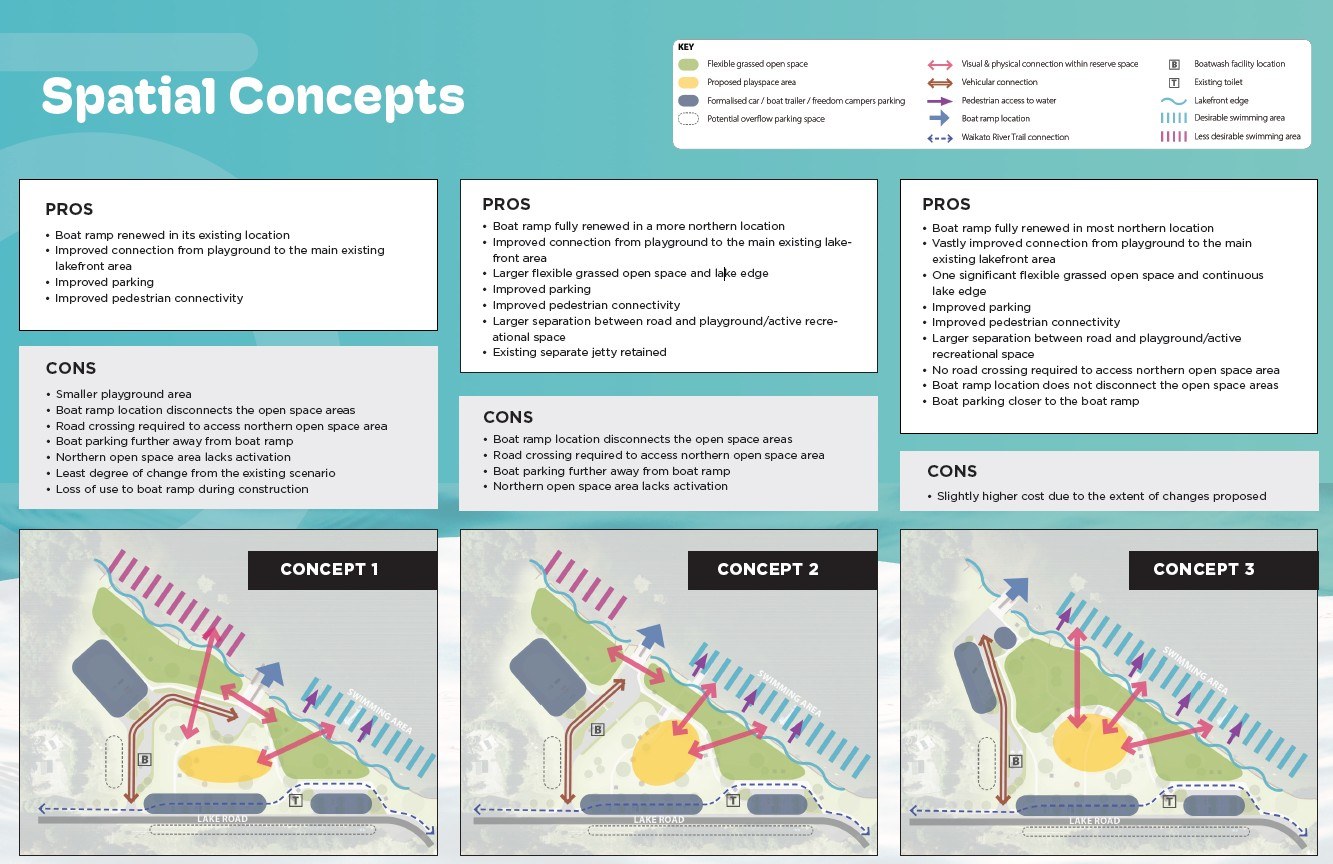
Concept 1
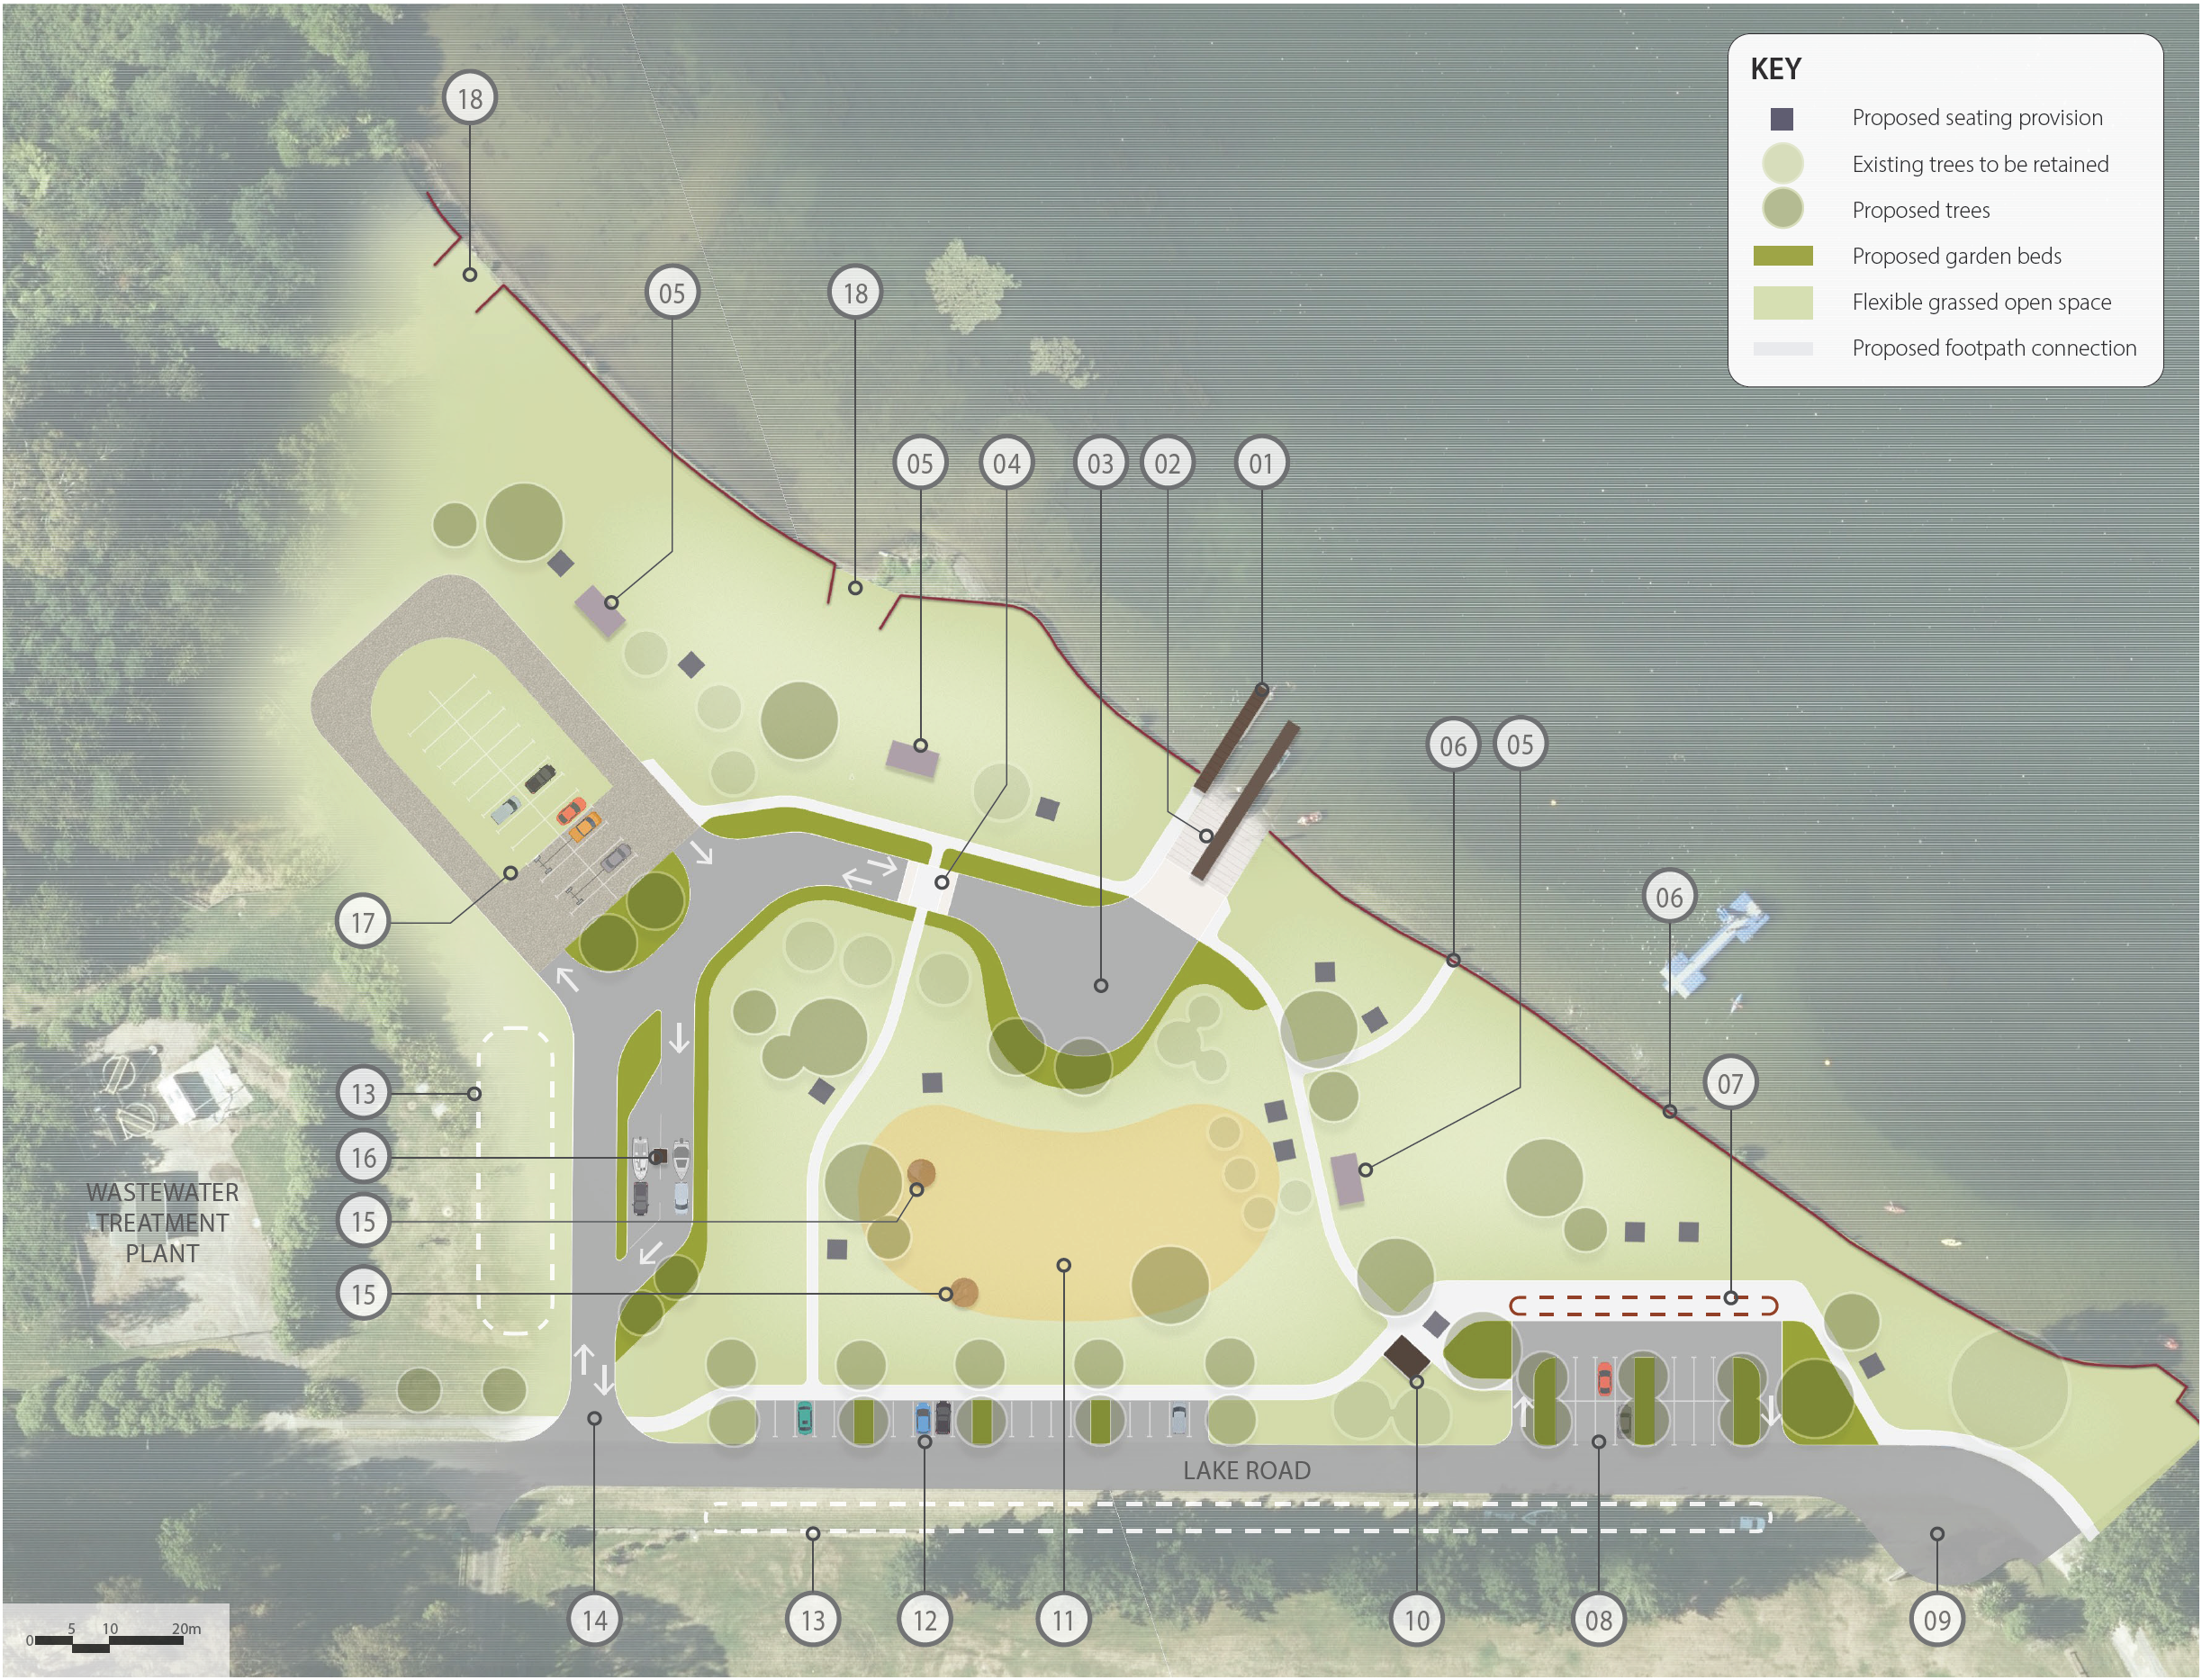

Concept notes:
- Upgrade existing jetty with a new gangway
- Upgrade existing boat ramp with new pontoon
- Turning head for boat trailers with planted buffer separation to the grassed open space and playground
- Proposed raised table to signal slow speed environment enabling safer pedestrian movement between recreational spaces
- Proposed social gathering node including provision of shelter, BBQ, seating to accommodate communal social gatherings
- Upgrade existing stair access and incorporate handrail with the potential modification to enable all ability access
- All weather flexible hardstand surface with sufficient width to accommodate food trucks/stalls and generous width for pedestrian movement into adjacent spaces
- Proposed reconfiguration of existing carpark to improve amenity and user functionality
- Proposed turning head to promote safe and easy manouvering during peak season when reserve parking is at full capacity
- Retain existing toilet facility and improve connectivity and integration with the wider reserve
- Proposed location of upgraded playspace that incorporates a wide range of play features, with supporting seating and landscape element. Sensitively integrated with the wider reserve to promote safe and engaging environment
- Proposed formalised 90 degree roadside parking
- Existing grassed open space that could be used to provide additional overflow parking during peak holiday season
- Proposed relocation of the existing road entrance to improve the separation between vehicle access and recreational areas, while also providing additional open space for public enjoyment.
- Retain existing historical tree stump with potential integration as part of playspace or sculptural landmark in collaboration with the community and mana whenua
- Proposed location for boat wash facility
- Proposed additional flexible parking spaces with compacted aggregate surface driveway and reinforced lawn parking spaces, accommodates both boat trailer and cars
- Maintain and enhance existing ramped connections
Concept 2
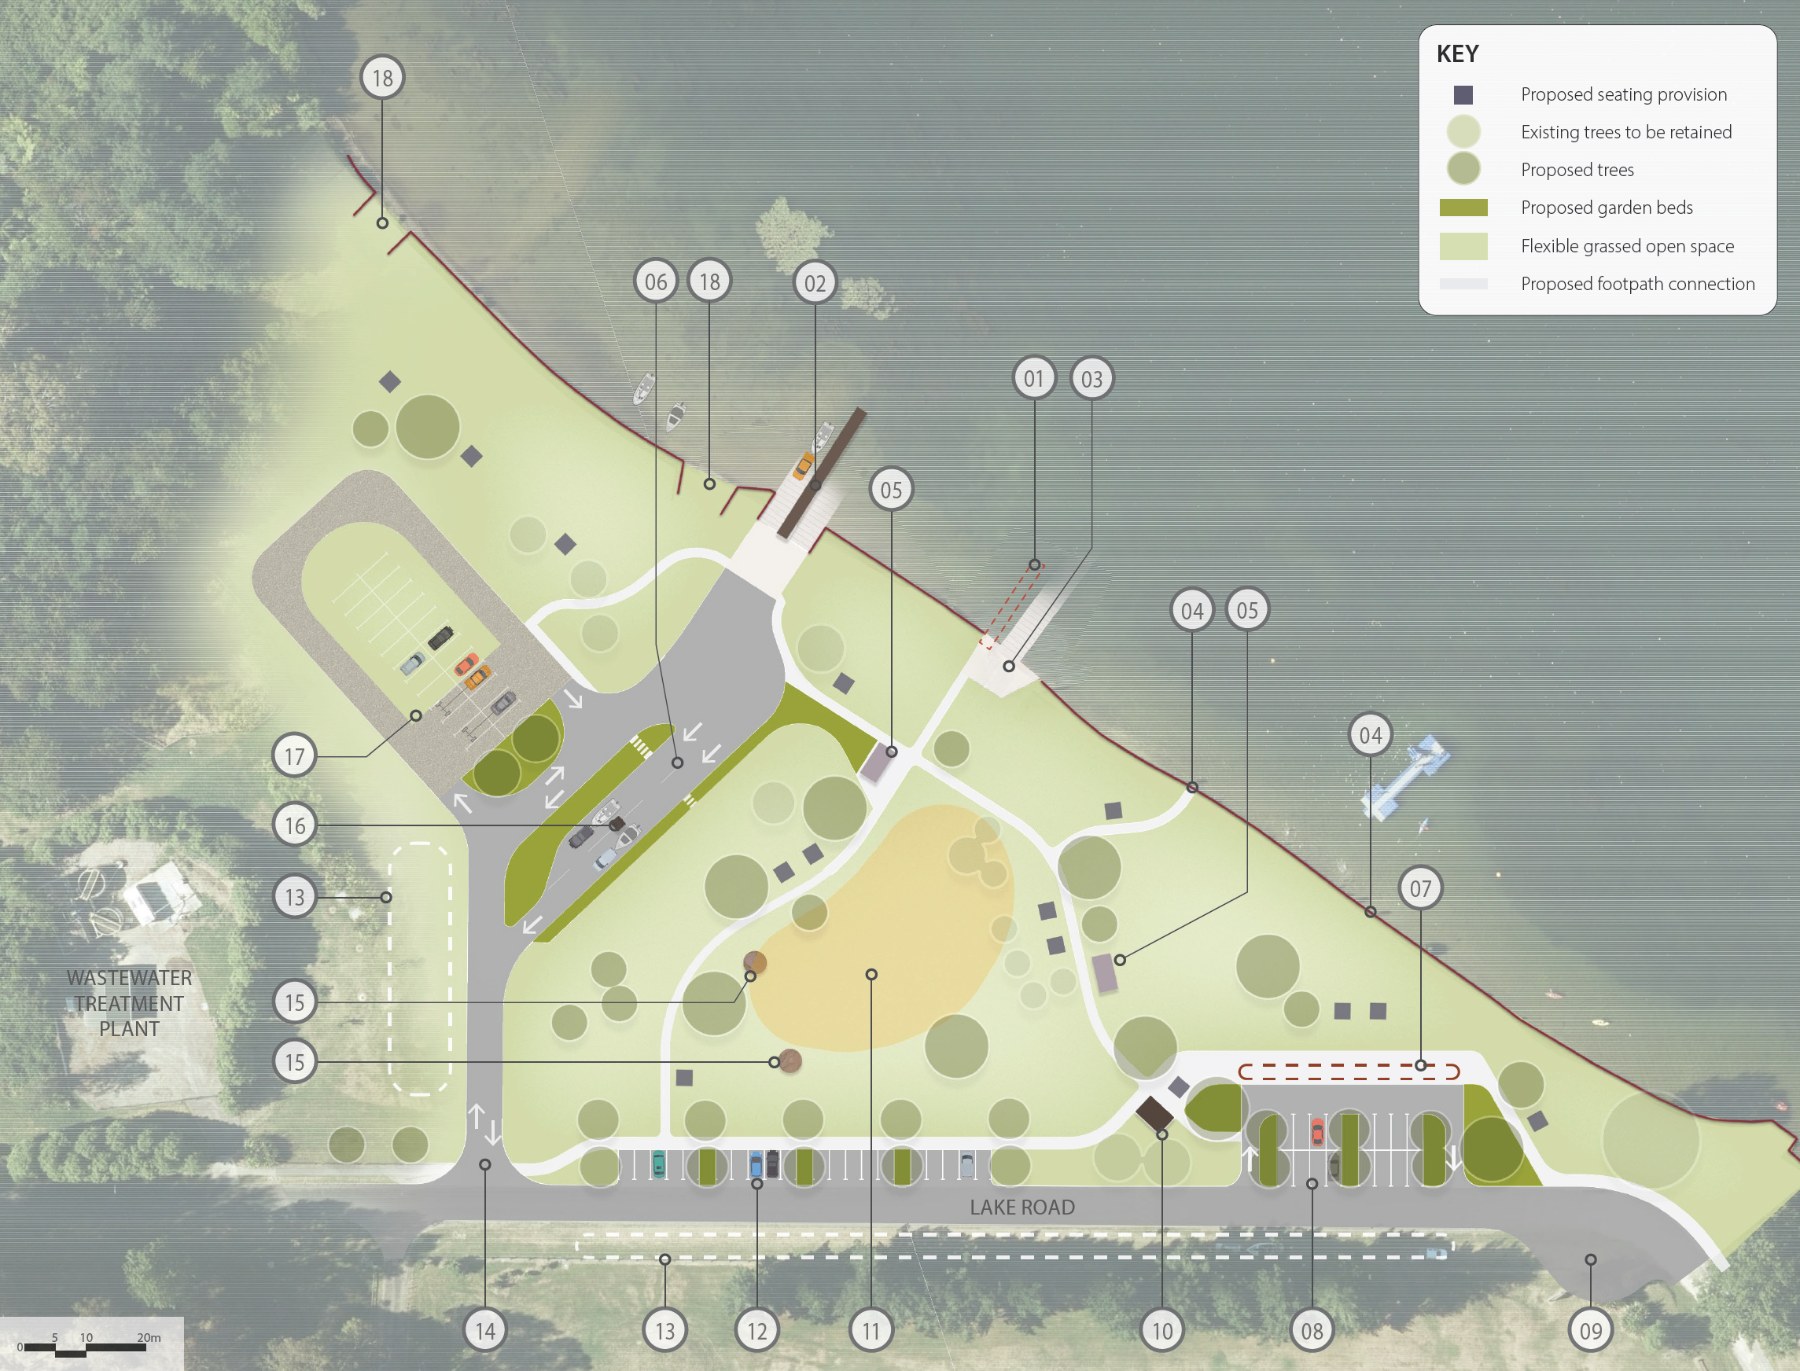
Notes:
- Remove existing jetty
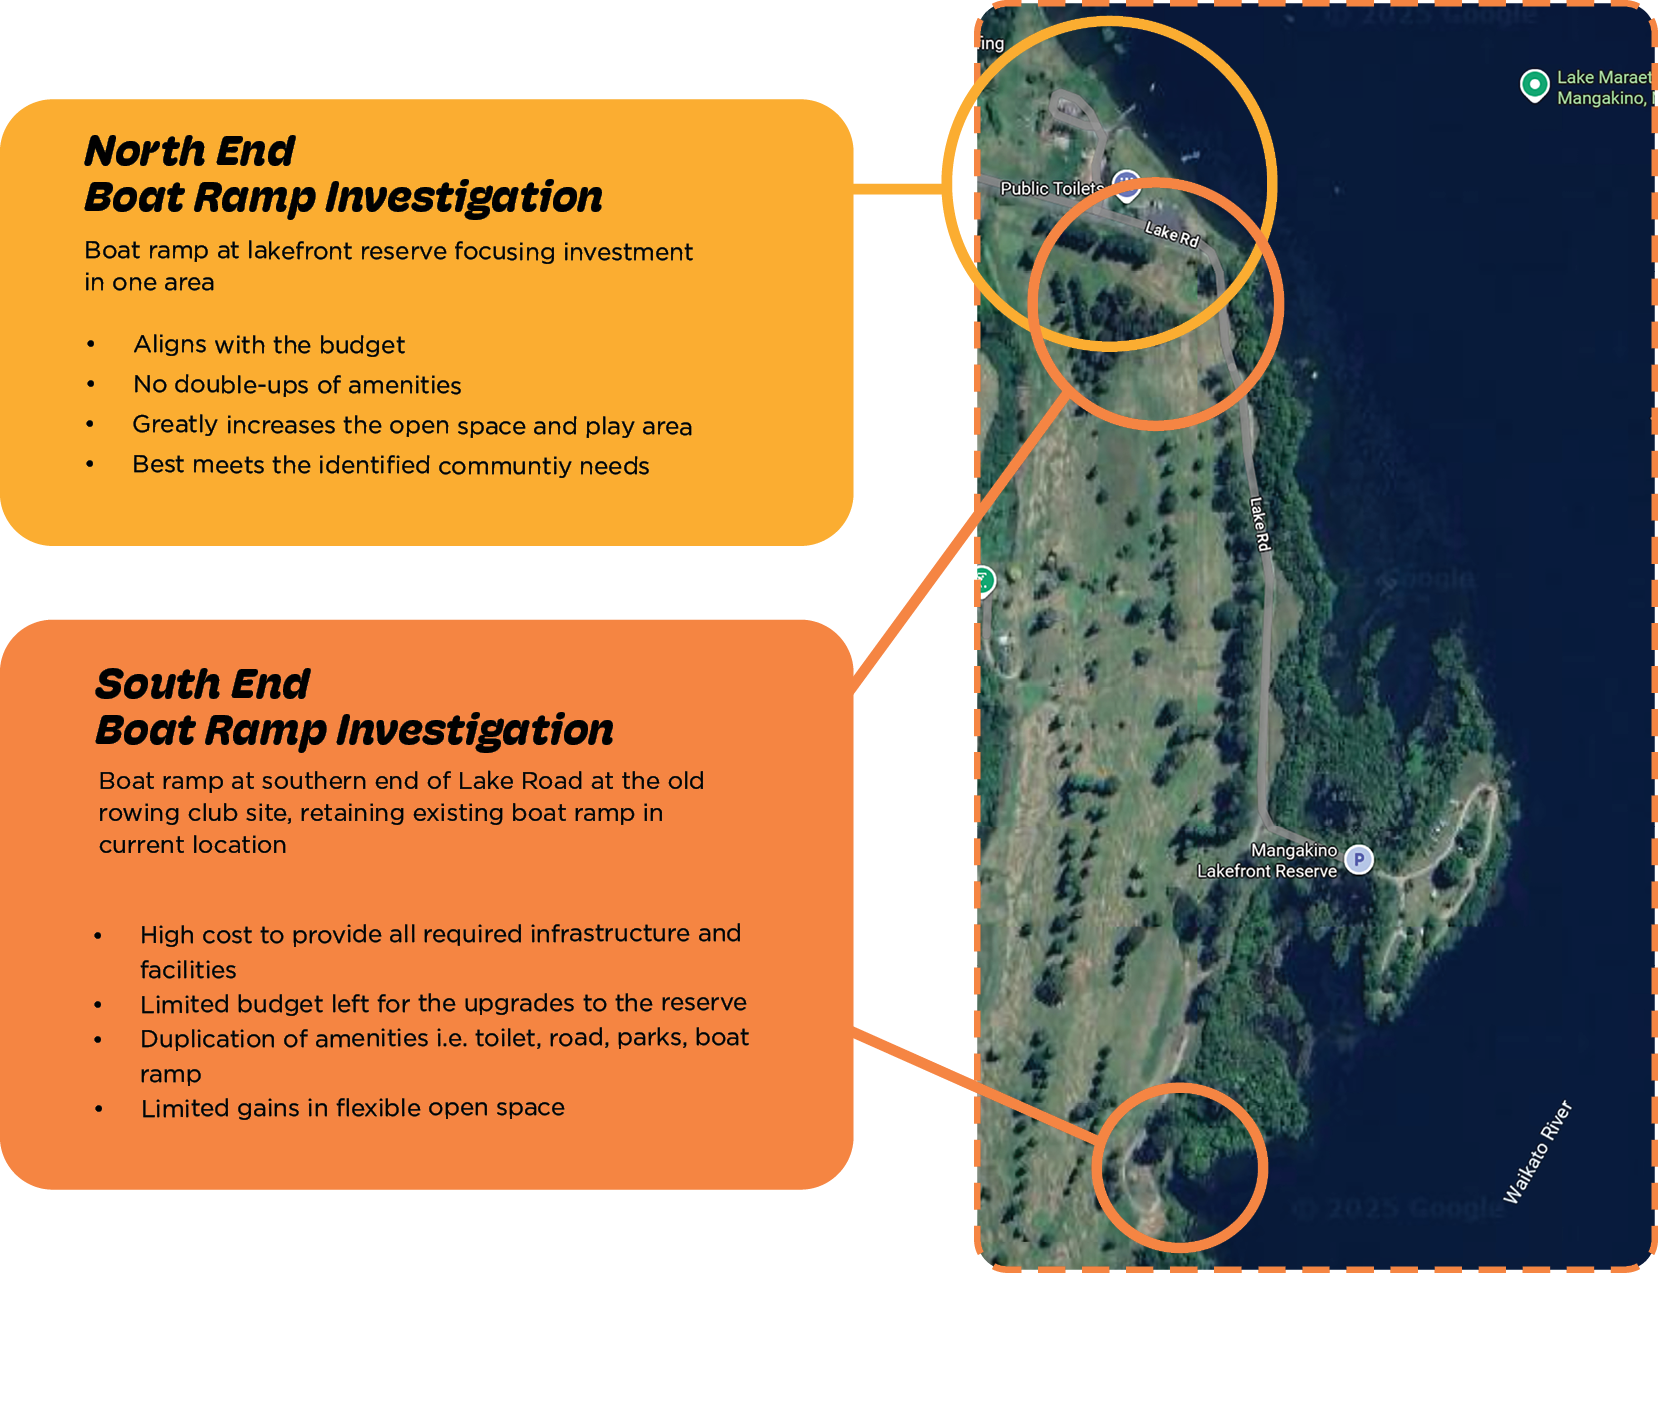
- Proposed relocation of the boat ramp northwards, along with the addition of a central pontoon, enhances separation between vehicles and general recreational activities
- Proposed reuse of existing boatramp access and convert it into all ability access to the lake improving access and interaction with the water
- Upgrade existing stair access and incorporate handrail with the potential modification to enable all ability access
- Proposed social gathering node including provision of shelter, BBQ, seating to accommodate communal social gatherings
- Flexible hardstand area for boat trailer manouvering space, boat wash waiting zones or space for rigging a boat
- All weather flexible hardstand surface with sufficient width to accommodate food trucks/stalls and generous width for pedestrian movement into adjacent spaces
- Proposed reconfiguration of existing carpark to improve amenity and user functionality
- Proposed turning head to promote safe and easy manouvering during peak season when reserve parking is at full capacity
- Retain existing toilet facility and improve connectivity and integration with the wider reserve
- Proposed location of upgraded playspace that incorporates a wide range of play features, with supporting seating and landscape element. Sensitively integrated with the wider reserve to promote safe and engaging environment
- Proposed formalised 90 degree roadside parking
- Existing grassed open space that could be used to provide additional overflow parking during peak holiday season
- Proposed relocation of the existing road entrance to improve the separation between vehicle access and recreational areas, while also providing additional open space for public enjoyment.
- Retain existing historical tree stump with potential integration as part of playspace or sculptural landmark in collaboration with the community and mana whenua
- Proposed location for boat wash facility
- Proposed additional flexible parking spaces with compacted aggregate surface driveway and reinforced lawn parking spaces, accommodates both boat trailer and cars
- Maintain and enhance existing ramped connections
Concept 3
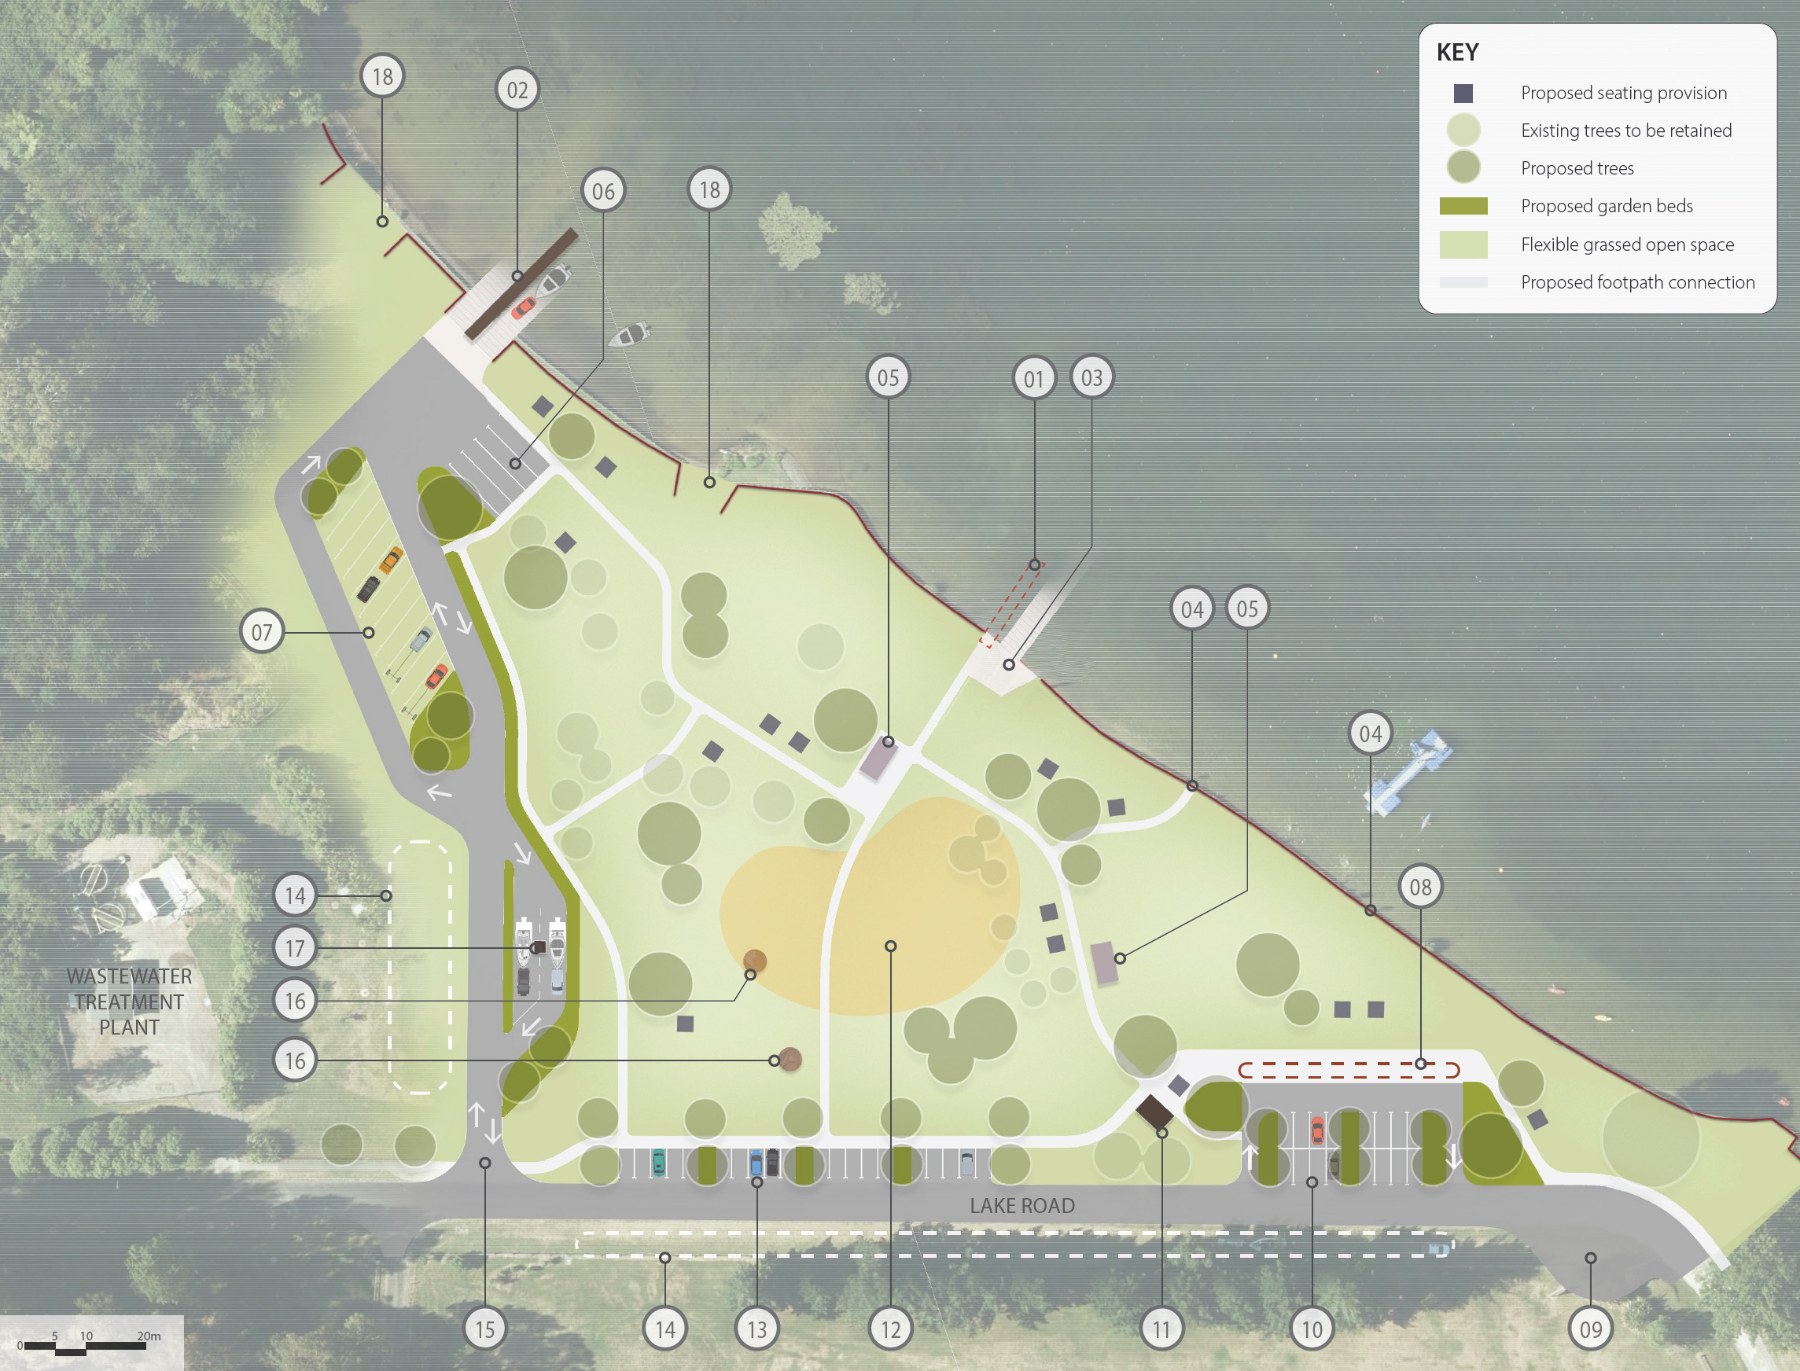
Concept notes:
- Remove existing jetty
- Proposed relocation of the boat ramp to the northern side of the reserve, along with the addition of a central pontoon, enhances separation between vehicles and general recreational activities, while also gaining valuable open space for public use
- Proposed reuse of existing boatramp access and convert it into all ability access to the lake improving access and interaction with the water
- Upgrade existing stair access and incorporate handrail with the potential modification to enable all ability access
- Proposed social gathering node including provision of shelter, BBQ, seating to accommodate communal social gatherings
- Boat trailer manouvering space which doubles as boat trailer parking
- Proposed additional flexible parking spaces accommodating both boat trailer and cars with all weather driveway access and reinforced lawn parking
- All weather flexible hardstand surface with sufficient width to accommodate food trucks/stalls and generous width for pedestrian movement into adjacent spaces
- Proposed turning head to promote safe and easy manouvering during peak season when reserve parking is at full capacity
- Proposed reconfiguration of existing carpark to improve amenity and user functionality
- Retain existing toilet facility and improve connectivity and integration with the wider reserve
- Proposed location of upgraded playspace that incorporates a wide range of play features, with supporting seating and landscape element. Sensitively integrated with the wider reserve to promote safe and engaging environment
- Proposed formalised 90 degree roadside parking
- Existing grassed open space that could be used to provide additional overflow parking during peak holiday season
- Proposed relocation of the existing road entrance to improve the separation between vehicle access and recreational areas, while also providing additional open space for public enjoyment
- Retain existing historical tree stump with potential integration as part of playspace or sculptural landmark in collaboration with the community and mana whenua
- Proposed location for boat wash facility
- Maintain and enhance existing ramped connections